Listing Courtesy of: BRIGHT IDX / Listed By: Sheila Walter, Coldwell Banker Realty; Linda Pettie, Capitol Hill
513 F Street NE Washington, DC 20002
Active (0 Days)
$1,249,000 (USD)
OPEN HOUSE TIMES
-
OPENSat, Sep 192:00 pm - 4:00 pm
-
OPENSun, Sep 201:00 pm - 3:00 pm

Description
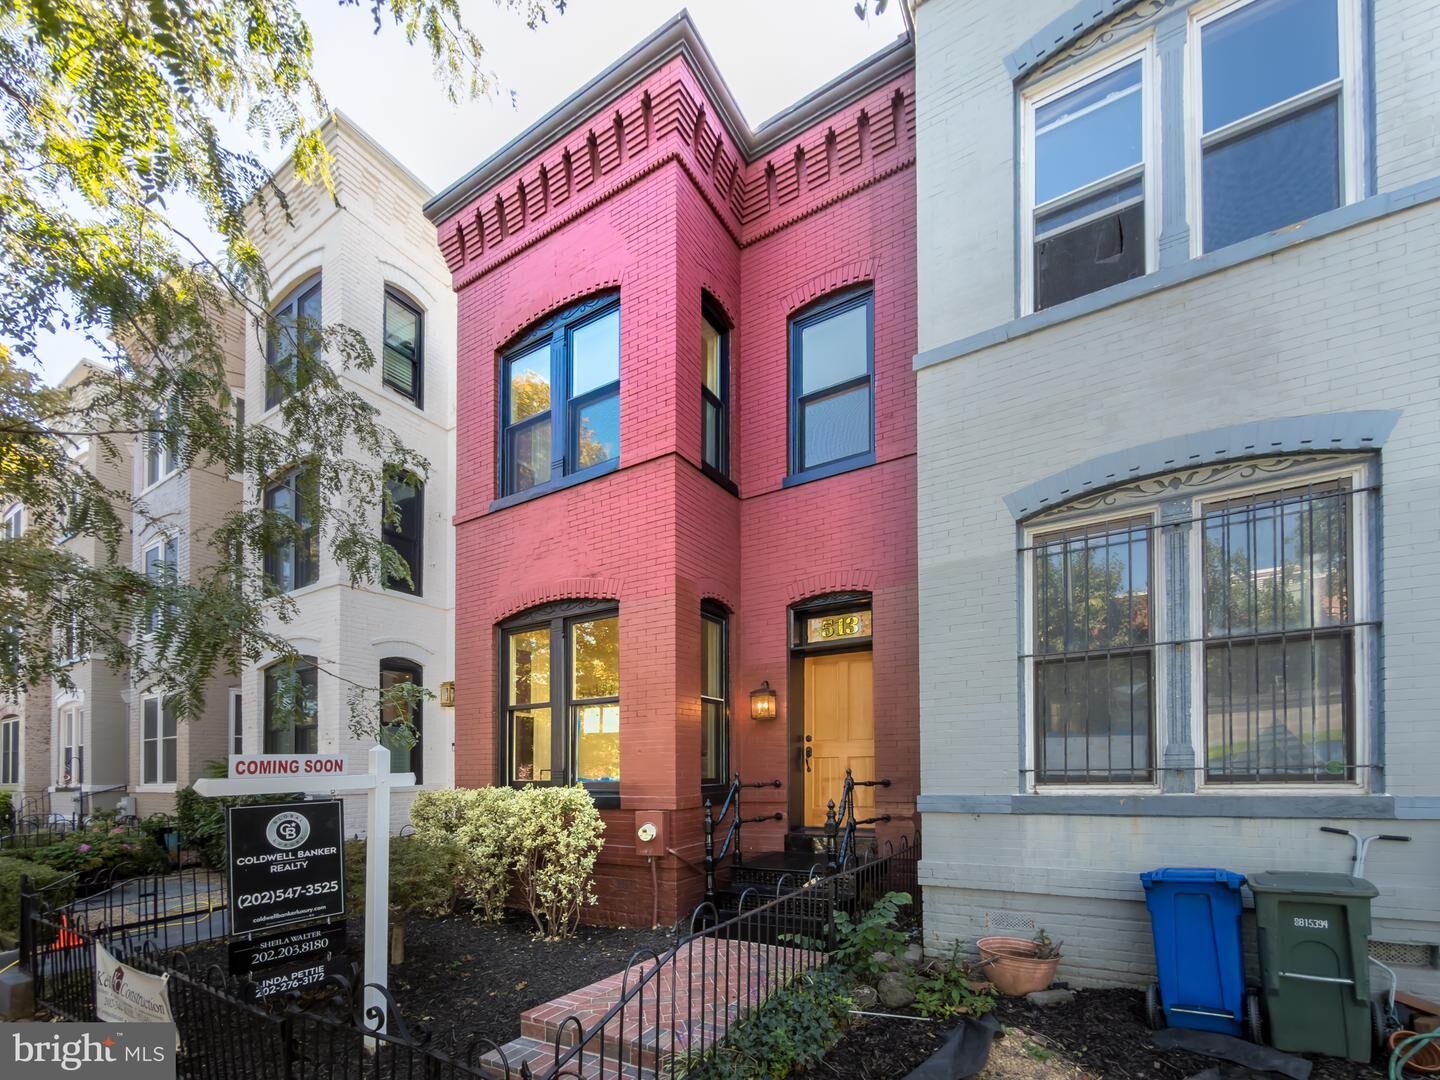
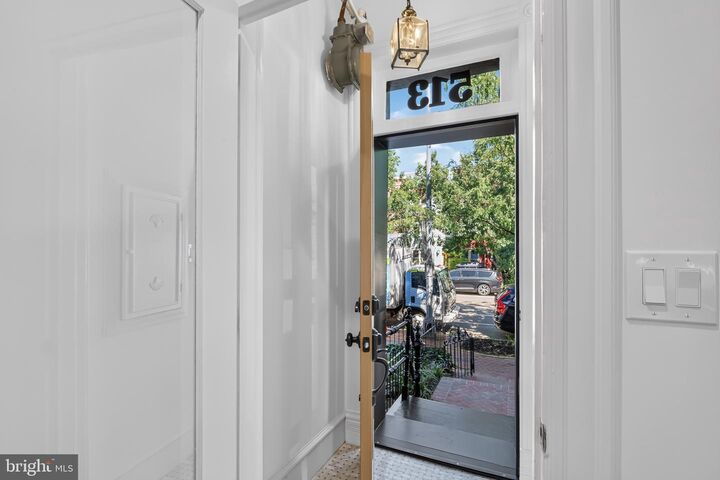
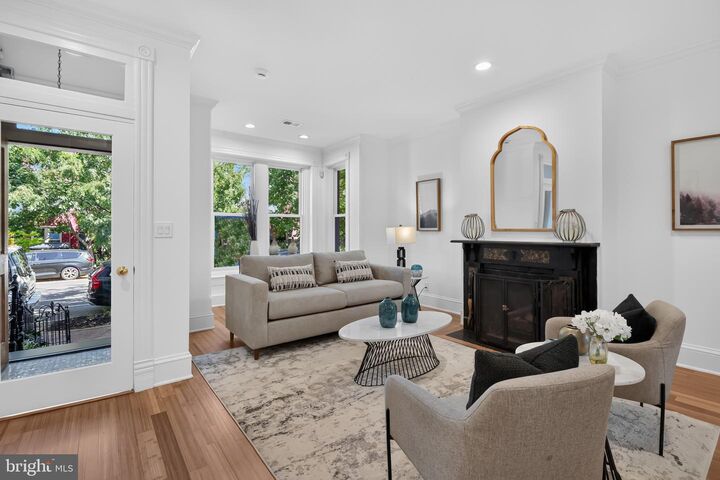
SEIZE THIS OPPORTUNITY! This recently updated Victorian bayfront will steal your heart! Located in the Capitol Hill Historic District, the inviting handsome façade will tempt you to enter! The location is ideal: just 5 blocks from Union Station, steps to H Street shops and restaurants and a short walk to the happening Union Market – this is Capitol Convenience!Note the entry foyer with its attractive basketweave marble tile and the refinished bamboo floors throughout the home. Beyond the entry is a north-facing , high ceilinged living room with wood-burning fireplace. Original pocket doors lead to a separate dining room with a 2nd fireplace. A full bath with shower is located off the 1st floor hall as well as a closet with a stack washer/dryer, plus a storage area.The hall leads to a bright updated kitchen, thoughtfully laid out with stainless-steel appliances, attractive quartz countertops, (with counter seating), beautiful white backsplash, ample ceiling-height cabinetry and workspace. The rear door leads to the large, fenced patio with off-street parking.The second level offers three bedrooms and a newly renovated full bath with tub/shower. The spacsious front bedroom has a wood burning fireplace (conveys AS IS) and excellent closet space. The Middle and rear bedroom are well-proportioned with ample storage.This home offers the charm with it’s historic character but with all the modern conveniences! 513 F ST NE is ready for you to move right in!
MLS #:
DCDC2277982
DCDC2277982
Taxes
$8,756(2026)
$8,756(2026)
Lot Size
1,742 SQFT
1,742 SQFT
Type
Townhouse
Townhouse
Year Built
1890
1890
Style
Traditional, Federal
Traditional, Federal
School District
District of Columbia Public Schools
District of Columbia Public Schools
Listed By
Sheila Walter, Coldwell Banker Realty
Linda Pettie, Coldwell Banker Realty
Linda Pettie, Coldwell Banker Realty
Source
BRIGHT IDX
Last checked Sep 17 2026 at 7:05 PM GMT+0000
BRIGHT IDX
Last checked Sep 17 2026 at 7:05 PM GMT+0000
Bathroom Details
- Full Bathrooms: 2
Interior Features
- Dining Area
- Crown Moldings
- Wood Floors
- Floor Plan - Traditional
- Dishwasher
- Disposal
- Refrigerator
- Water Heater
- Icemaker
- Dryer - Front Loading
- Washer - Front Loading
- Oven/Range - Gas
- Breakfast Area
- Upgraded Countertops
- Kitchen - Island
- Recessed Lighting
- Range Hood
- Six Burner Stove
- Washer/Dryer Stacked
- Skylight(s)
- Built-In Microwave
- Formal/Separate Dining Room
- Stainless Steel Appliances
- Ceiling Fan(s)
- Bathroom - Tub Shower
- Bathroom - Stall Shower
Subdivision
- Capitol Hill
Property Features
- Above Grade
- Below Grade
- Foundation: Crawl Space
- Foundation: Slab
Heating and Cooling
- Hot Water
- Central A/C
Flooring
- Ceramic Tile
- Bamboo
Exterior Features
- Brick
Utility Information
- Sewer: Public Sewer
- Fuel: Natural Gas
School Information
- Elementary School: Ludlow-Taylor
- Middle School: Stuart-Hobson
Parking
- Brick Driveway
- Fenced
Stories
- 2
Living Area
- 1,748 sqft
Location
Disclaimer: Copyright 2026 Bright MLS IDX. All rights reserved. This information is deemed reliable, but not guaranteed. The information being provided is for consumers’ personal, non-commercial use and may not be used for any purpose other than to identify prospective properties consumers may be interested in purchasing. Data last updated 9/17/26 12:05