
601 Wharf Street SW 507 Washington, DC 20024
Listing Courtesy of: BRIGHT IDX / Listed By: Robert Schlee, Coldwell Banker Realty

  601 Wharf Street SW 507 Washington, DC 20024

Active (4 Days)
$1,450,000 (USD)
2
BED
3
BATH
1,225
SQFT

Description

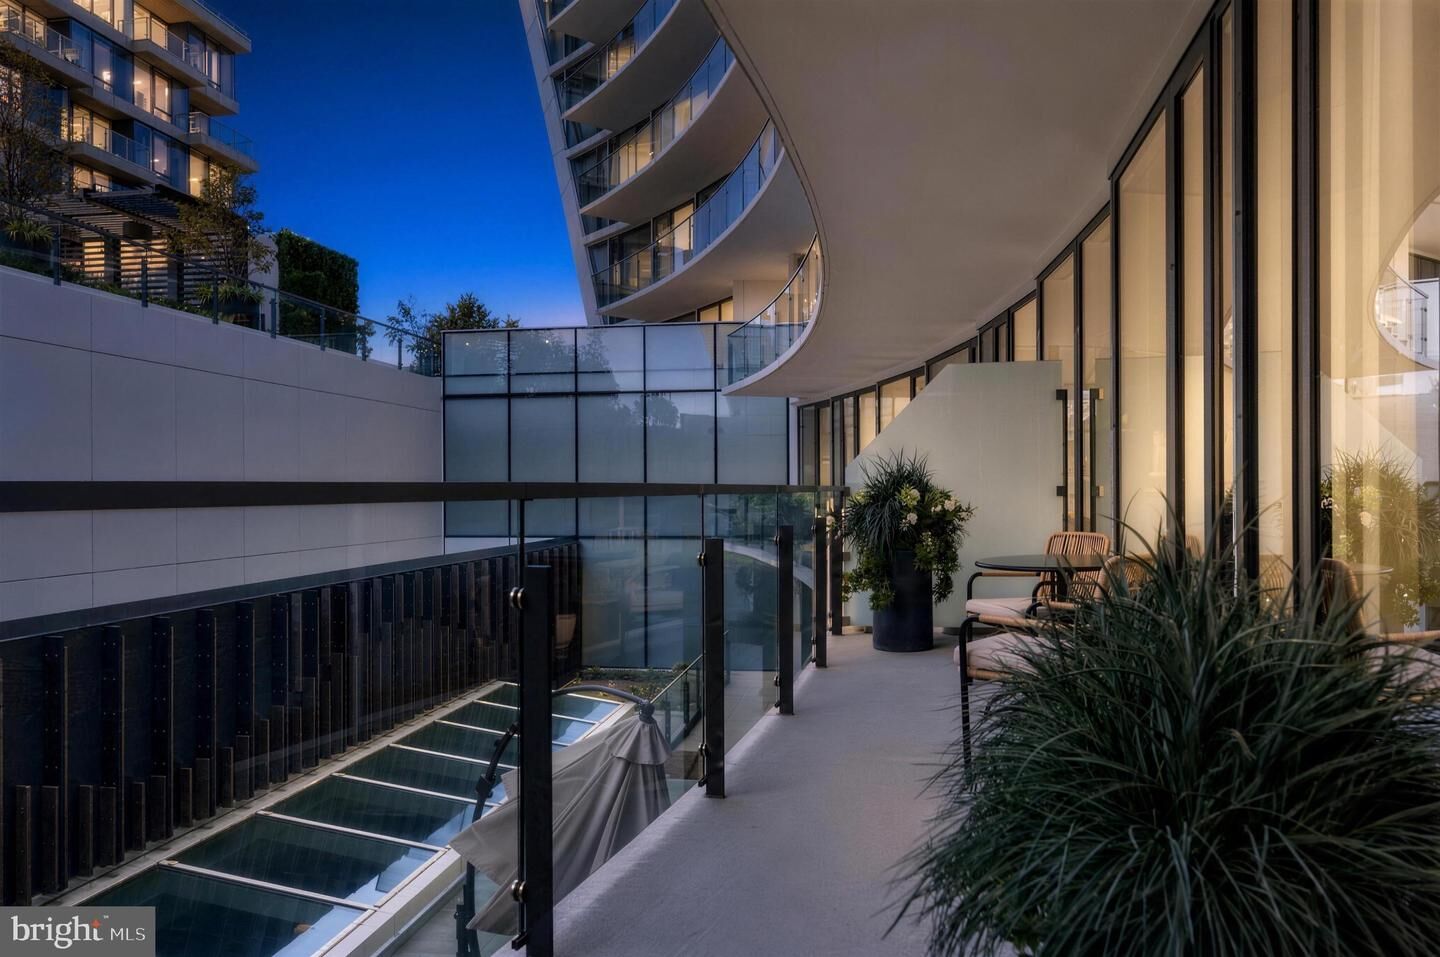
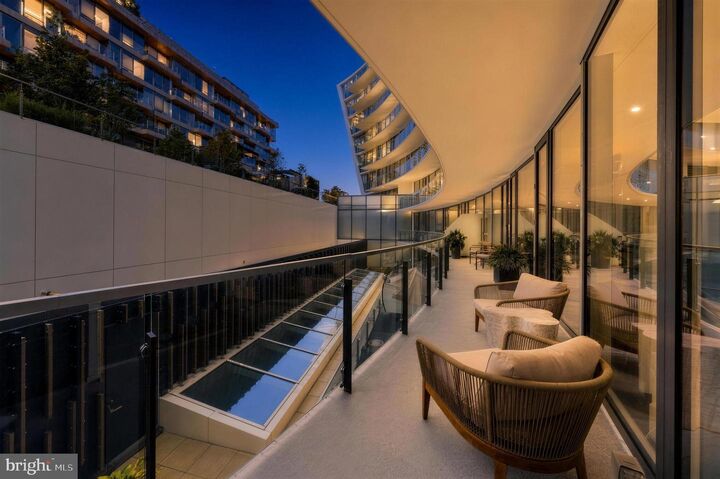
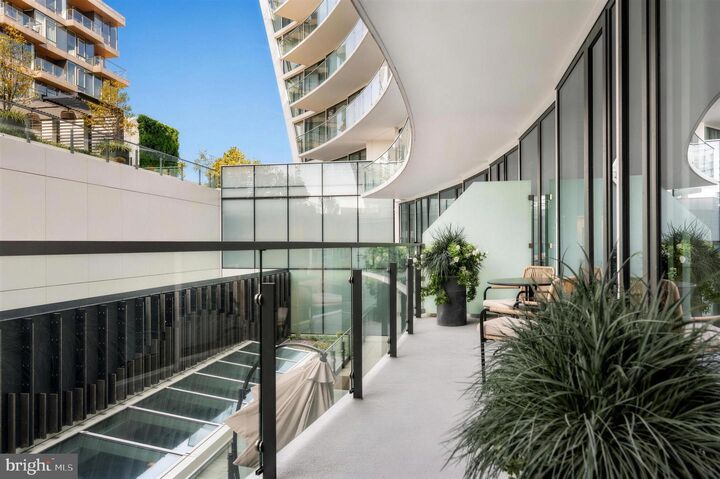
Residence 507 at The Amaris. 2 bedrooms, 2.5 baths, 1,225 square feet, with a private terrace the full width of the residence.The plan is open. Kitchen, dining and living room share one wall of floor-to-ceiling glass. The kitchen has integrated Stevali cabinetry, Italian marble counters, a waterfall island that seats four, and Thermador stainless steel appliances: five-burner gas cooktop, wall oven, speed oven, and a built-in wine refrigerator in the entry. Wide-plank white oak floors throughout.The primary suite occupies a corner with glass on two sides and a door to the terrace. It has a fitted walk-in closet and a bath in book-matched Italian marble with a double vanity, backlit medicine cabinets and a large rain shower. The second bedroom is finished in Venetian plaster and also opens to the terrace; it is currently used as a den. There is a second full bath in Italian marble and a powder room.The terrace faces the landscaped courtyard, not the street. Motorized solar shades, custom drapery and built-in speakers are included.The Amaris was completed in 2022. Twenty-four-hour concierge, saltwater pool, jacuzzi, sauna and fitness center. Garage parking and storage convey. The Wharf’s restaurants, marina and water taxi are at the door.Showings by appointment.

MLS #:
DCDC2290012
Taxes
$3,723(2026)
Type
Condo
Building Name
Amaris
Year Built
2022
Style
Contemporary
School District
District of Columbia Public Schools

Listed By

Robert Schlee, Coldwell Banker Realty
Source
BRIGHT IDX
Last checked Nov 2 2026 at 3:07 PM GMT+0000
Bathroom Details
  • Full Bathrooms: 2
  • Half Bathroom: 1
Subdivision
  • Southwest Waterfront
Property Features
  • Above Grade
Heating and Cooling
  • Energy Star Heating System
  • Energy Star Cooling System
Exterior Features
  • Concrete
  • Glass
  • Advanced Framing
Utility Information
  • Sewer: Approved System
  • Fuel: Electric
Stories
  • 1
Living Area
  • 1,225 sqft
Location
   
Calculate drive times to this property
 
Powered by INRIX® Drive Time

Powered by Walk Score®
Disclaimer: Copyright 2026 Bright MLS IDX. All rights reserved. This information is deemed reliable, but not guaranteed. The information being provided is for consumers’ personal, non-commercial use and may not be used for any purpose other than to identify prospective properties consumers may be interested in purchasing. Data last updated 11/2/26 07:07