
Listing Courtesy of: BRIGHT IDX / Listed By: Joyce Henderson, Coldwell Banker Realty
32715 Widgeon Road Ocean View, DE 19970
Active (64 Days)
$656,000 (USD)
OPEN HOUSE TIMES
-
OPENSat, Nov 710:00 am - 12 noon

Description
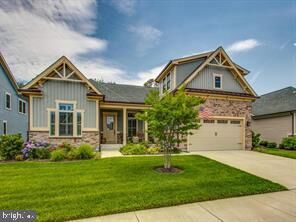
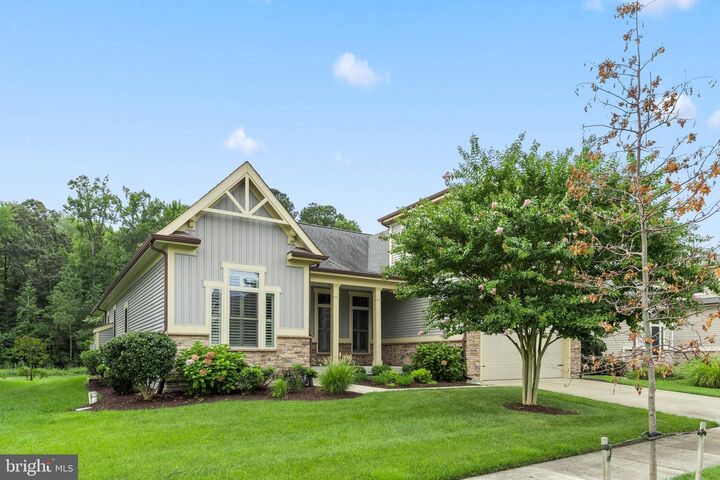
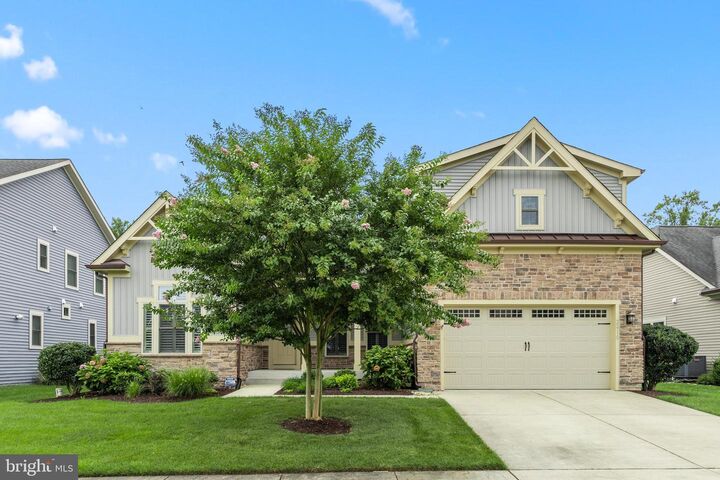
Coastal Craftsman Retreat with Beach Shuttle AccessStep into the quintessential coastal lifestyle with this stunning Craftsman-inspired residence in the award-winning Bay Forest Club. Built in 2016, this home strikes the perfect balance between sophisticated design and relaxed, everyday comfort. The heart of the home is a gourmet kitchen that flows effortlessly into the main living areas, featuring a sprawling center island, sleek upgraded countertops, and stainless steel appliance. Detailed millwork, including crisp wainscoting and crown molding, pairs beautifully with the rich engineered wood floors to create an atmosphere of timeless elegance.The primary suite serves as a private sanctuary, complete with a spa-like ensuite and a generous walk-in closet. Whether you’re curling up by the glass-door fireplace on a cool evening or enjoying the serene wooded views from your screened porch, every corner of this property feels intentional. Outside, the professionally landscaped grounds are maintained by an integrated sprinkler system, while the lush garden backdrop offers a sense of privacy and calm.Living in Bay Forest Club means more than just a beautiful home; it’s an invitation to a lifestyle rich with amenities. You are just minutes from the salt air and sand of Bethany Beach, with the incredible perk of a seasonal beach shuttle to whisk you directly to the shore. When you aren't at the beach, spend your afternoons at the clubhouse, hit the fitness center, or take advantage of the multiple outdoor pools, tennis courts, and miles of scenic nature trails. With a two-car garage and a fresh price adjustment, this is a rare opportunity to secure a retreat in one of the area's premier communities. Schedule your private tour today to experience the perfect blend of luxury and leisure.
MLS #:
DESU2117930
DESU2117930
Taxes
$1,499(2020)
$1,499(2020)
Lot Size
8,276 SQFT
8,276 SQFT
Type
Single-Family Home
Single-Family Home
Building Name
None Available
None Available
Year Built
2016
2016
Style
Craftsman, Coastal
Craftsman, Coastal
School District
Indian River
Indian River
County
Sussex County
Sussex County
Listed By
Joyce Henderson, Coldwell Banker Realty
Source
BRIGHT IDX
Last checked Nov 2 2026 at 10:52 AM GMT+0000
BRIGHT IDX
Last checked Nov 2 2026 at 10:52 AM GMT+0000
Bathroom Details
- Full Bathrooms: 2
Interior Features
- Crown Moldings
- Window Treatments
- Wood Floors
- Cooktop
- Dishwasher
- Disposal
- Refrigerator
- Oven - Wall
- Water Heater
- Combination Kitchen/Dining
- Dryer - Front Loading
- Washer - Front Loading
- Entry Level Bedroom
- Kitchen - Gourmet
- Upgraded Countertops
- Kitchen - Island
- Floor Plan - Open
- Oven - Single
- Walls/Ceilings: Dry Wall
- Recessed Lighting
- Wainscotting
- Combination Kitchen/Living
- Walls/Ceilings: Tray Ceilings
- Energy Efficient Appliances
- Built-In Microwave
- Stainless Steel Appliances
- Carpet
- Pantry
- Walk-In Closet(s)
- Walls/Ceilings: 9'+ Ceilings
- Ceiling Fan(s)
- Primary Bath(s)
- Bathroom - Tub Shower
- Bathroom - Stall Shower
Subdivision
- Bay Forest Club
Lot Information
- Private
- Backs to Trees
- Landscaping
Property Features
- Above Grade
- Below Grade
- Fireplace: Fireplace - Glass Doors
- Foundation: Crawl Space
- Foundation: Concrete Perimeter
Heating and Cooling
- Forced Air
- Central
- Heat Pump - Gas Backup
- Heat Pump(s)
- Zoned
- Central A/C
- Ceiling Fan(s)
Homeowners Association Information
- Dues: $330
Flooring
- Carpet
- Ceramic Tile
- Engineered Wood
Exterior Features
- Frame
- Vinyl Siding
- Stone
- Stick Built
- Roof: Metal
- Roof: Architectural Shingle
Utility Information
- Utilities: Cable Tv Available, Phone Available
- Sewer: Public Sewer
- Fuel: Electric, Natural Gas
School Information
- Elementary School: Lord Baltimore
- High School: Indian River
Stories
- 2
Living Area
- 2,700 sqft
Location
Disclaimer: Copyright 2026 Bright MLS IDX. All rights reserved. This information is deemed reliable, but not guaranteed. The information being provided is for consumers’ personal, non-commercial use and may not be used for any purpose other than to identify prospective properties consumers may be interested in purchasing. Data last updated 11/2/26 02:52