10420 Riverwood Drive Potomac, MD 20854
Listing Courtesy of: BRIGHT IDX / Listed By: Jerry Rotter, Coldwell Banker Realty

  10420 Riverwood Drive Potomac, MD 20854

Active (9 Days)
$3,875,000 (USD)
7
BED
9
BATH
11,598
SQFT

Description

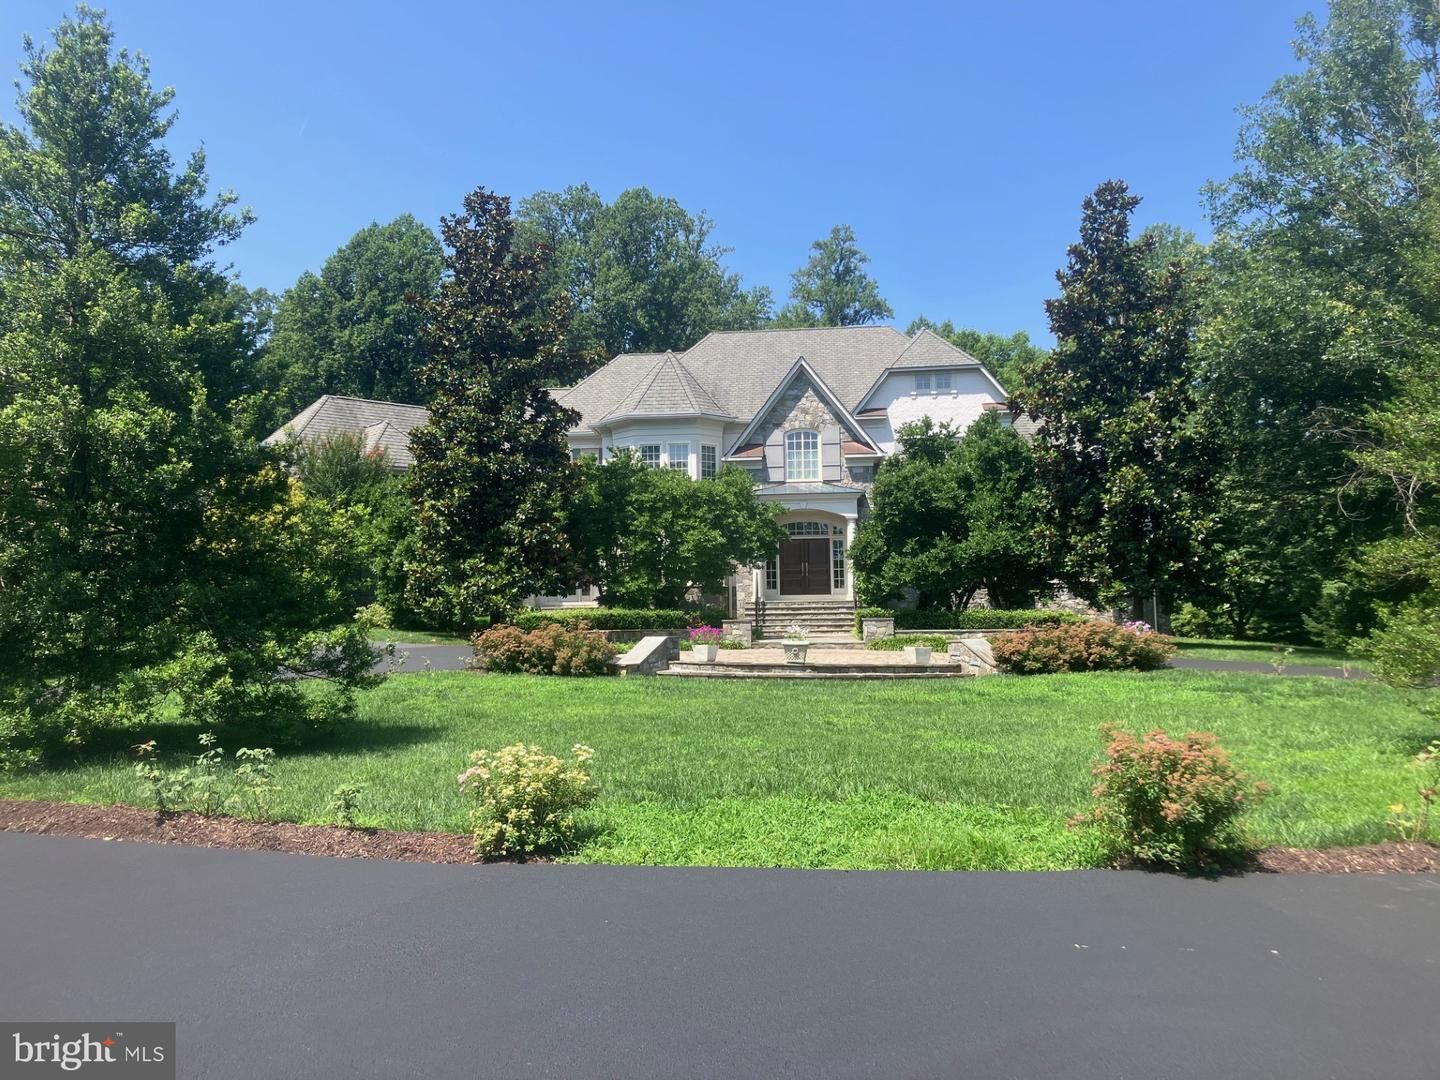
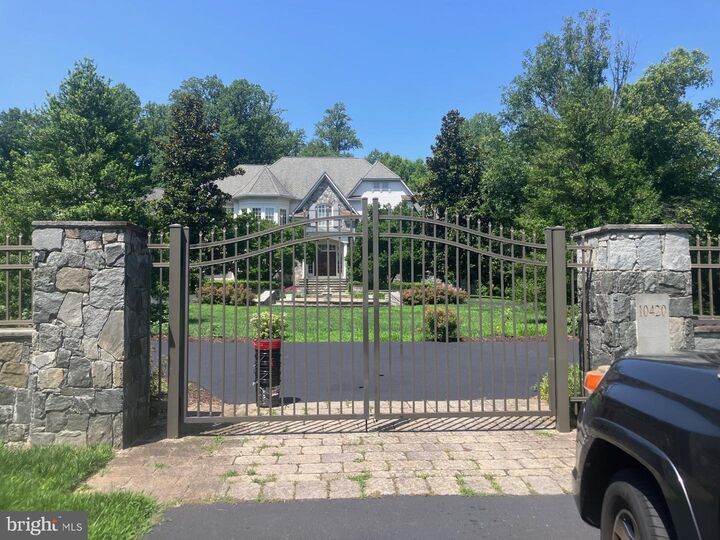
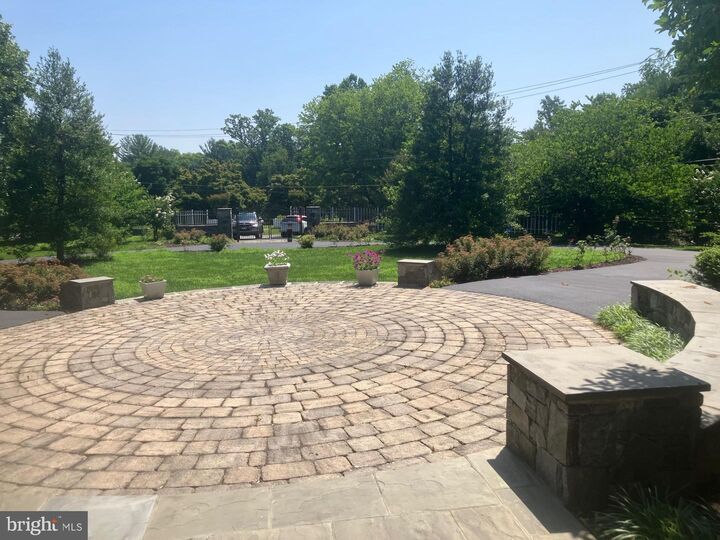
Former MODEL HOME, Original Owner, Gently-Lived-In *Like-New Condition * First-Offering * Nestled within one of Potomac’s most prestigious enclaves. Transitional European-inspired luxury architecture and thoughtful design, just outside of DC in Potomac, MD * Take the Virtual 3-D walking tour * Stone Pillars & Gated-Steel Privacy fencing extends Stately, Serene passage to pleasing Circular-Drive, surrounding circular Stone-Paver-Patio to covered-entry Wooden Double-doors * GRAND-Hall Welcomes friends & family ! Six to Seven Bedrooms, each with Private Bath, & Walk-In Closets * 6 Full Baths * 3 Half-Baths * Spiral and Multiple Staircases w/attractive Wrought-Iron Spindles yield access to the refined Upper-Level 5-6 Bedrooms & TWO Balconies with calming views of the landscaped grounds * Gourmet Kitchen SUB-ZERO, Continent-size-Island w/Built-In Food-Warmer, Microwave, 2nd-Sink * Gleaming Granites & Stainless-Steel, Six-Burner Gas Cook-Top, NEW Dbl-Wall Ovens, Ceramic-Back-Splash * Kitchen Overlooks into Bright Sunroom, and also leads into delightful Breakfast-area, opening to super Family-Rm with Gorgeous Stone floor-to-wall GAS Fireplace ( 1 of4 FP's ) Family-Rm TALL Trey Ceiling & Box-Bay Bump-Out viewing rear Court-Yard, landscaped acreage, and SLATE-Patio * SOO NICE ! There's a Wine-Room/Butler's Pantry with Wine-Cooler & Glass Cabinetry off the Gourmet Kitchen too !Main-level (12-ft ceilings thru-out & taller ) boasts an Arch-entry to the unique Conservatory with an Awe-Inspiring decorative 23-ft-Tall trey-ceiling, floor-to-ceiling windows , plus a warming gas Fireplace(2nd of 4 ) * Separate formal Dining-Rm opens to Main-Hall & Butler's Pantry * Main-level refined Office views rear Court-yard & provides opulent wooden Built-In Bookcases * Helpful main-level Laundry-Rm features Stone-flooring, Full-Size Sink, counter-tops and Cabinetry * Mud-Room leads to TWO Over-Sized 2-Car-Garages, & has 3rd Staircase to Upper-level 6th Bedroom/In-Law-suite / Au-Pair-Suit with Kitchenette & Walk-In-Closet *THREE Staircases to Upper-Level, the Main Hall beautiful Spiral Staircase with Wrought-Iron Spindles bring you to 5 private Bedrooms, each with full bath & Walk-Ins * Spacious central-hall Sitting-Area overlooks landscaped front-yard, Circular Stone-Paver Patio and peaceful views * Primary Bedroom is Spacious and Grand, satisfies the owner with a Balcony facing the rear landscaped lawns that provides tranquility * His & Hers Walk-ins ( *hers is in the Sex & the City movie-style TO-DIE-FOR mode * ) * Sitting-Room, and the impressive Primary dual-sided bathroom exudes quality & comfort, Over-Sized Jacuzzi tub, walk-In Ceramics Shower with multiple Shower-Heads and Sit-Down area, each partner has their own separate area granite-sinks and dressing area *Bedrooms 2 through five offer wonderful views of the grounds, their own PRIVATE BATH, and Walk-In Closets * The finished Lower Level brings smiles and joy the lucky new homeowners, Arch-Way & Pillars-entry to Theatre-Room to fit 25, Sound-System hook-ups for the home, inside & out * PRIVATE Gym to keep fit & Healthy * SIXTH Bedroom with private Bath & Walk-In * Family-Room with gleaming Granites, Refrigerator Wet-Bar, Wine-Cooler& FOURTH warming-Gas STONE-Quality finish Fireplace * HUGE Recreation-Room leading to GYM-Rm & additional Entertainment Room* TONS of STORAGE Everywhere ! * This exceptional property is conveniently located just 5 minutes to Potomac Village, offering easy access to local shopping, dining, and other amenities. Commuting is also a breeze, with major commuter routes such as River Road, Falls Road, Clara Barton Parkway, and 495 within easy reach.This fabulous home enjoys easy access to 495 and 1-270 & DC and Northern Virginia. * Fine Montgomery County schools in the Winston Churchill Cluster as well as notable private schools. Recreation possibilities abound with a number of nearby public parks and golf courses. * 5 MINUTES to Falls Rd/River Rd*

MLS #:
MDMC2230184
Taxes
$32,313(2025)
Lot Size
2.02 acres
Type
Single-Family Home
Year Built
2004
Style
Colonial
School District
Montgomery County Public Schools
County
Montgomery County

Listed By

Jerry Rotter, Coldwell Banker Realty
Source
BRIGHT IDX
Last checked Aug 1 2026 at 5:43 AM GMT+0000
Bathroom Details
  • Full Bathrooms: 6
  • Half Bathrooms: 3
Interior Features
  • Dining Area
  • Built-Ins
  • Crown Moldings
  • Window Treatments
  • Curved Staircase
  • Wood Floors
  • Floor Plan - Traditional
  • Cooktop
  • Dishwasher
  • Disposal
  • Extra Refrigerator/Freezer
  • Refrigerator
  • Oven - Wall
  • Water Heater
  • Walls/Ceilings: 2 Story Ceilings
  • Walls/Ceilings: High
  • Combination Kitchen/Dining
  • Exhaust Fan
  • Icemaker
  • Chair Railings
  • Dryer - Front Loading
  • Washer - Front Loading
  • Oven - Double
  • Breakfast Area
  • Family Room Off Kitchen
  • Kitchen - Gourmet
  • Upgraded Countertops
  • Kitchen - Island
  • Floor Plan - Open
  • Oven - Self Cleaning
  • Recessed Lighting
  • Kitchenette
  • Six Burner Stove
  • Wainscotting
  • Butlers Pantry
  • Double/Dual Staircase
  • Wet/Dry Bar
  • Humidifier
  • Cooktop - Down Draft
  • Walls/Ceilings: Tray Ceilings
  • 2nd Kitchen
  • Sprinkler System
  • Built-In Microwave
  • Formal/Separate Dining Room
  • Store/Office
  • Stainless Steel Appliances
  • Carpet
  • Pantry
  • Walk-In Closet(s)
  • Walls/Ceilings: 9'+ Ceilings
  • Wine Storage
  • Additional Stairway
  • Ceiling Fan(s)
  • Primary Bath(s)
  • Sound System
  • Bathroom - Tub Shower
  • Bathroom - Stall Shower
  • Bathroom - Walk-In Shower
  • Bathroom - Jetted Tub
Lot Information
  • Private
  • Trees/Wooded
  • Backs to Trees
  • Corner
  • Cul-De-Sac
  • Landscaping
  • Premium
  • Level
  • Front Yard
  • Rear Yard
  • Sideyard(s)
  • Road Frontage
Property Features
  • Above Grade
  • Below Grade
  • Fireplace: Mantel(s)
  • Fireplace: Gas/Propane
  • Fireplace: Fireplace - Glass Doors
  • Fireplace: Stone
  • Foundation: Slab
Heating and Cooling
  • Zoned
  • Forced Air
  • Central
  • Programmable Thermostat
  • Central A/C
  • Ceiling Fan(s)
Basement Information
  • Outside Entrance
  • Rear Entrance
  • Fully Finished
  • Sump Pump
  • Partial
  • Daylight
  • Windows
  • Improved
  • Heated
  • Space for Rooms
  • Walkout Stairs
Flooring
  • Hardwood
Exterior Features
  • Brick
Utility Information
  • Sewer: Public Sewer
  • Fuel: Electric, Natural Gas, Central
School Information
  • Elementary School: Potomac
  • Middle School: Herbert Hoover
  • High School: Winston Churchill
Stories
  • 3
Living Area
  • 11,598 sqft
Location
   
Calculate drive times to this property
 
Powered by INRIX® Drive Time

Powered by Walk Score®
Disclaimer: Copyright 2026 Bright MLS IDX. All rights reserved. This information is deemed reliable, but not guaranteed. The information being provided is for consumers’ personal, non-commercial use and may not be used for any purpose other than to identify prospective properties consumers may be interested in purchasing. Data last updated 7/31/26 22:43